<-- style PDP --> 64 Ferris Square, Clarington - Att/Row/Twnhouse for sale for $710,000
  • new
  • for sale
  • leased

64 Ferris Square

Clarington, Ontario, L1E 0J2 - Courtice

$710,000

  • Neighbourhood

    Courtice

  • Major Intersection

    Bloor St and Meadowglade

  • Listed Since: 1 day(s)

  • Last update: today

Overview

  • Property Type

    Att/Row/Twnhouse, 3-Storey

  • Bedrooms

    3

  • Bathrooms

    4

  • Basement

    Fin W/O

  • Kitchen

    1

  • Total Parking

    2 (1 Built-In Garage)

  • Lot Size

    17.75x83.54 (Feet)

  • Taxes

    $4,910.49 (2026)

  • Type

    Freehold

Property Description

Property description for 64 Ferris Square, Clarington

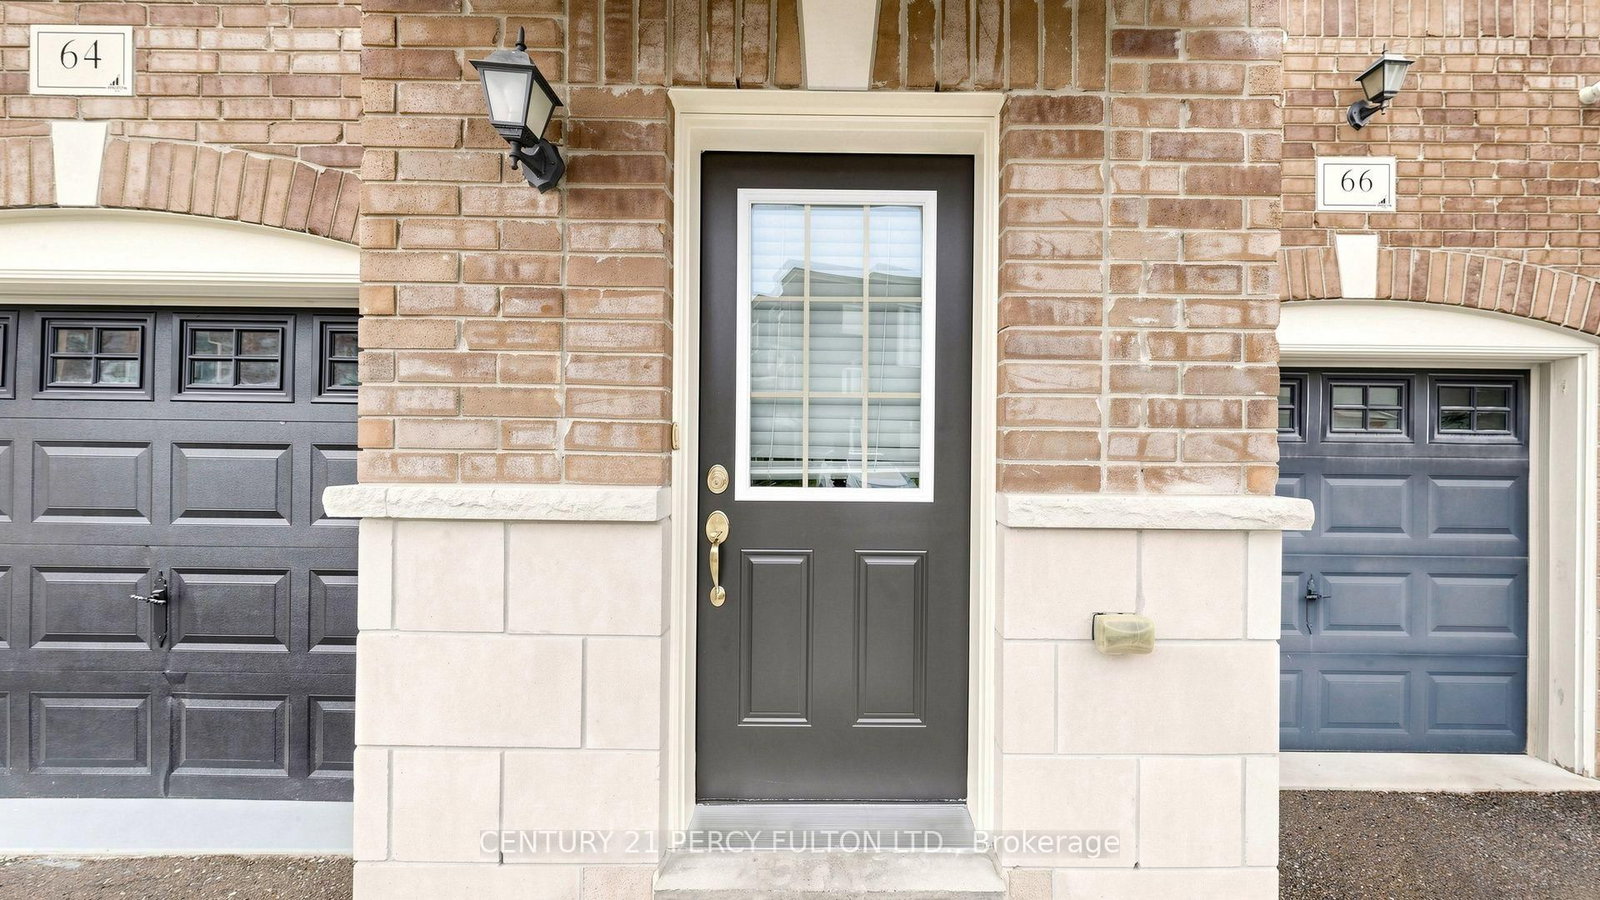
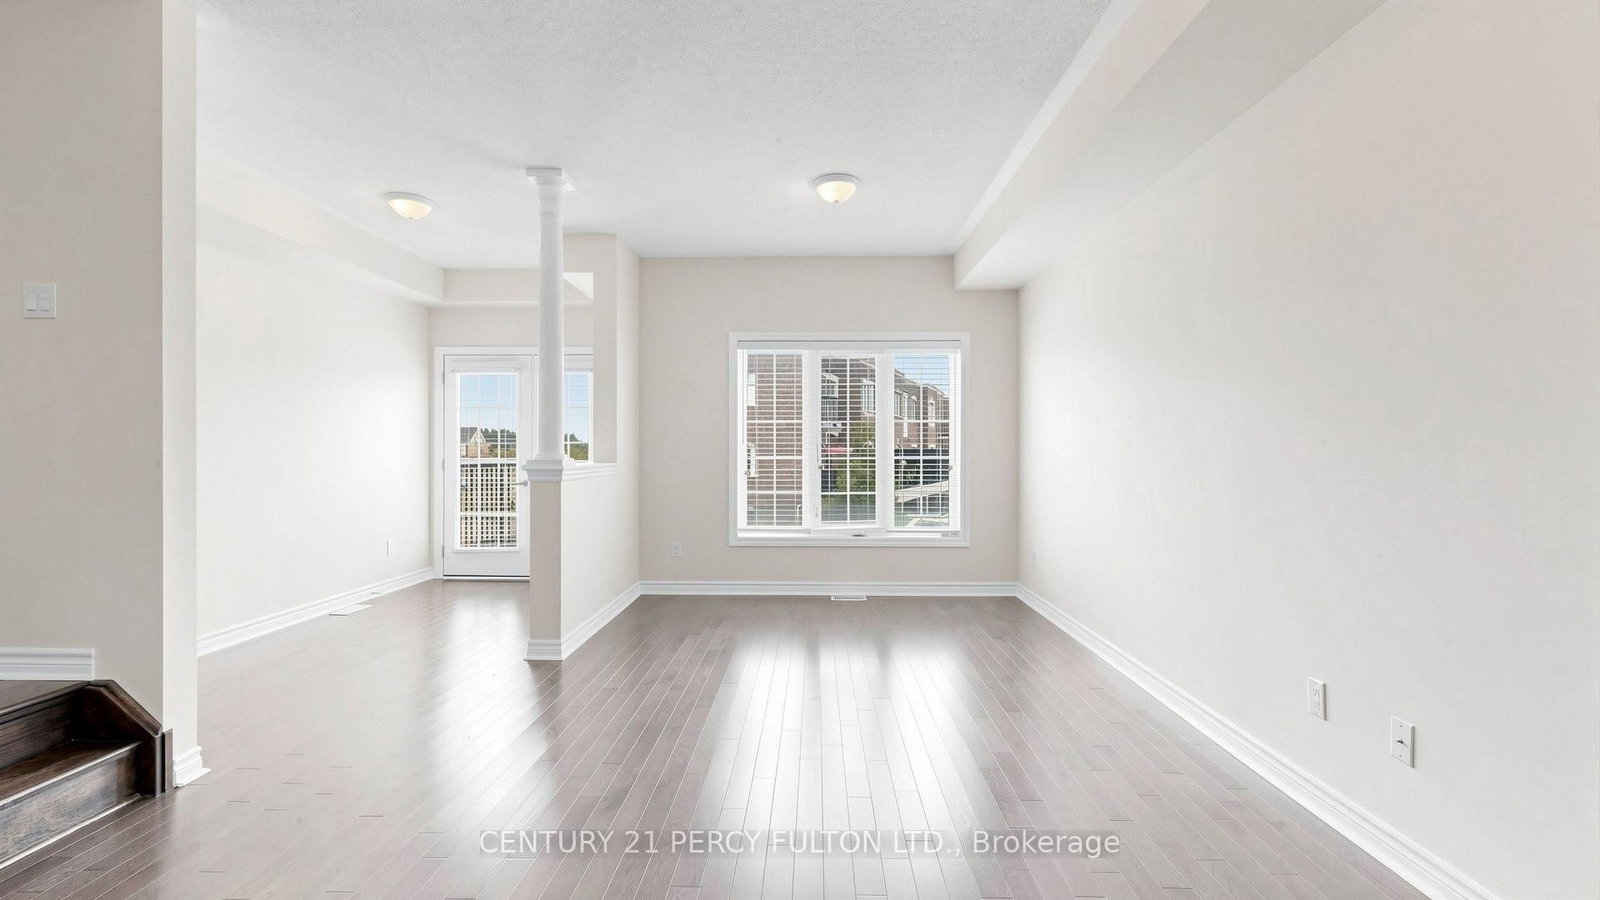
Location! Location!! This stunning freehold executive townhouse is all you need with a total of 1846 sq. Ft. Of living space that perfectly blends modern luxury with everyday functionality. This home is filled with tons of natural light & boasts many upgrades that create a warm and sophisticated charm throughout, with soaring 9 foot ceilings, quality hardwood floors on main & lower levels, California blinds, oak stairways & 3 separate balconies each finished with sleek black rail pickets, upgraded bathrooms with quality finishes. This beautifully maintained property features a huge open concept living /dining room with walk-out to deck, modern gourmet kitchen/breakfast area with walk-out to balcony, 3 spacious bedrooms plus a versatile family room on ground floor level with walk-out to backyard thru glass sliding patio doors, 4 piece attached washroom and double door closet. Ideally can be used as another bedroom for elderly parents / visitors or cozy family room. Access to garage from inside the home. The professionally landscaped front yard enhance curb appeal. Excellent family oriented neighbourhood with play area / park for children. Conveniently located! Minutes from 401, transit, shopping, great schools and much more!! Unit has been professionally freshly painted and cleaned and in mint condition!! No work needed! Just move in and enjoy everything this exceptional property has to offer!!

Listed by CENTURY 21 PERCY FULTON LTD.

  • MLS #

    E13831920

  • Sq. Ft

    1500-2000

  • Sq. Ft. Source

    MLS

  • Lot Irregularities

    n/a

  • Year Built

    Available Upon Request

  • Pool

    None

  • Drive

    Private

  • Garage

    Built-In, 1 spaces

  • Total Parking

    2

  • Family Room

    Y

  • Den

    Y

  • Exterior

    Brick

  • Fireplace

    N

  • Roof

    Asphalt Shingle

  • Foundation

    Concrete

  • Elevator

    n/a

  • Water View

    n/a

  • Laundry Level

    n/a

  • Heat

    Forced Air

  • A/C

    Central Air

  • Water

    Municipal

  • Water Supply

    n/a

  • Sewers

    Sewers

  • Central Vac

    N

  • 3rd Br

    3.37 x 2.16 ft 2nd level

    Closet, Large Window, O/Looks Frontyard

  • Kitchen

    3.67 x 2.56 ft Main level

    Quartz Counter, Breakfast Area, Stainless Steel Appl

  • Living

    5.81 x 3.69 ft Main level

    Combined W/Dining, hardwood floor, W/O To Terrace

  • Primary

    4.0 x 3.36 ft 2nd level

    4 Pc Ensuite, His/Hers Closets, Balcony

  • 2nd Br

    3.67 x 2.74 ft 2nd level

    Closet, Large Window, O/Looks Frontyard

  • Breakfast

    3.9 x 2.46 ft Main level

    Ceramic Floor, Open Concept, W/O To Deck

  • Family

    3.97 x 3.06 ft Lower level

    4 Pc Ensuite, W/O To Yard, Access To Garage

  • Dining

    5.81 x 3.69 ft Main level

    Combined W/Living, hardwood floor, Open Concept

  • MLS #

    E13831920

  • Sq. Ft

    1500-2000

  • Sq. Ft. Source

    MLS

  • Lot Irregularities

    n/a

  • Year Built

    Available Upon Request

  • Pool

    None

  • Drive

    Private

  • Garage

    Built-In, 1 spaces

  • Total Parking

    2

  • Family Room

    Y

  • Den

    Y

  • Exterior

    Brick

  • Fireplace

    N

  • Roof

    Asphalt Shingle

  • Foundation

    Concrete

  • Elevator

    n/a

  • Water View

    n/a

  • Laundry Level

    n/a

  • Heat

    Forced Air

  • A/C

    Central Air

  • Water

    Municipal

  • Water Supply

    n/a

  • Sewers

    Sewers

  • Central Vac

    N

  • 3rd Br

    3.37 x 2.16 ft 2nd level

    Closet, Large Window, O/Looks Frontyard

  • Kitchen

    3.67 x 2.56 ft Main level

    Quartz Counter, Breakfast Area, Stainless Steel Appl

  • Living

    5.81 x 3.69 ft Main level

    Combined W/Dining, hardwood floor, W/O To Terrace

  • Primary

    4.0 x 3.36 ft 2nd level

    4 Pc Ensuite, His/Hers Closets, Balcony

  • 2nd Br

    3.67 x 2.74 ft 2nd level

    Closet, Large Window, O/Looks Frontyard

  • Breakfast

    3.9 x 2.46 ft Main level

    Ceramic Floor, Open Concept, W/O To Deck

  • Family

    3.97 x 3.06 ft Lower level

    4 Pc Ensuite, W/O To Yard, Access To Garage

  • Dining

    5.81 x 3.69 ft Main level

    Combined W/Living, hardwood floor, Open Concept

Thinking of Selling?

Find Out Your Home’s Value in Today’s Market!

No Email or Signup is required to view your home estimate.

estimate your home value

Contact Manoj Kukreja

Sales Representative,
Century 21 People’s Choice Realty Inc.,
Brokerage
(647) 576 - 2100

Manoj profile avatar

Property History

Property history for 64 Ferris Square, Clarington

This property has been sold 7 times before. Create your free account to explore sold prices, detailed property history, and more insider data.

Sign In / Register

Estimated price

Date
Price
Change
2026-09-26
$717,142
2.44%

Inventory Graph

10 9 8 7 6 5 4 3 2 1 0 6 Months of inventory SELLER'S Market BALANCED Market BUYER'S Market

Mortgage Calculator

This data is for informational purposes only.

Mortgage Payment per month

Principal Amount

Interest

Total Payable

Amortization

Amortization

Closing Cost Calculator

This data is for informational purposes only.

Closing Cost Total for this property

Total Cash flow for purchasing this property

Down Payment(%)*
Additional information

Provincial Land Transfer Tax

Ontario Land Transfer Tax Rebate

Toronto Land Transfer Tax

Toronto Land Transfer Tax Rebate

PST on CMHC Insurance Premium

Lawyer Fees

$2,825

Government Registration Fee's

$164

Title Insurance

Closing Cost Total

Total Cash flow for purchasing this property

Provincial Land Transfer Tax

Ontario Land Transfer Tax Rebate

Toronto Land Transfer Tax

Toronto Land Transfer Tax Rebate

PST on CMHC Insurance Premium

Lawyer Fees

$2,825

Government Registarion Fee's

$164

Title Insurance

Down Payment(%)*

* A down payment of less than 20% is permitted only for first-time home buyers purchasing their principal residence. The minimum down payment required is 5% for the portion of the purchase price up to $500,000, and 10% for the portion between $500,000 and $1,500,000. For properties priced over $1,500,000, a minimum down payment of 20% is required.

Thinking of Selling?

Find Out Your Home’s Value in Today’s Market!

No Email or Signup is required to view your home estimate.

estimate your home value

Contact Manoj Kukreja

Sales Representative, Century 21 People’s Choice Realty Inc., Brokerage
(647) 576 - 2100

Manoj profile avatar

Recent Sold Listings in Courtice, Clarington

Popular Cities